Assembly You Can Watch

Two systems. One uncompromising standard.

One path for speed. One for permanence. Both engineered as factory products rather than field improvisation, with every layer specified before a single panel lifts.

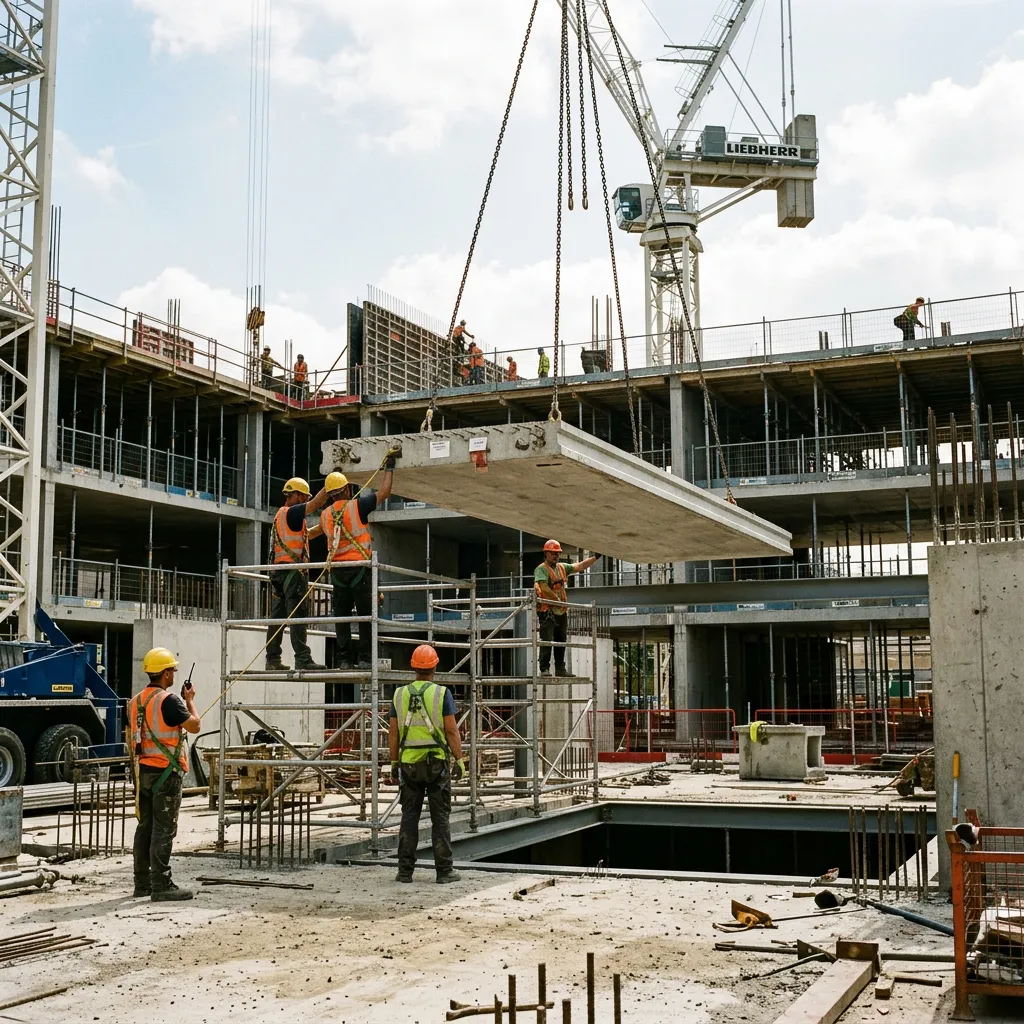
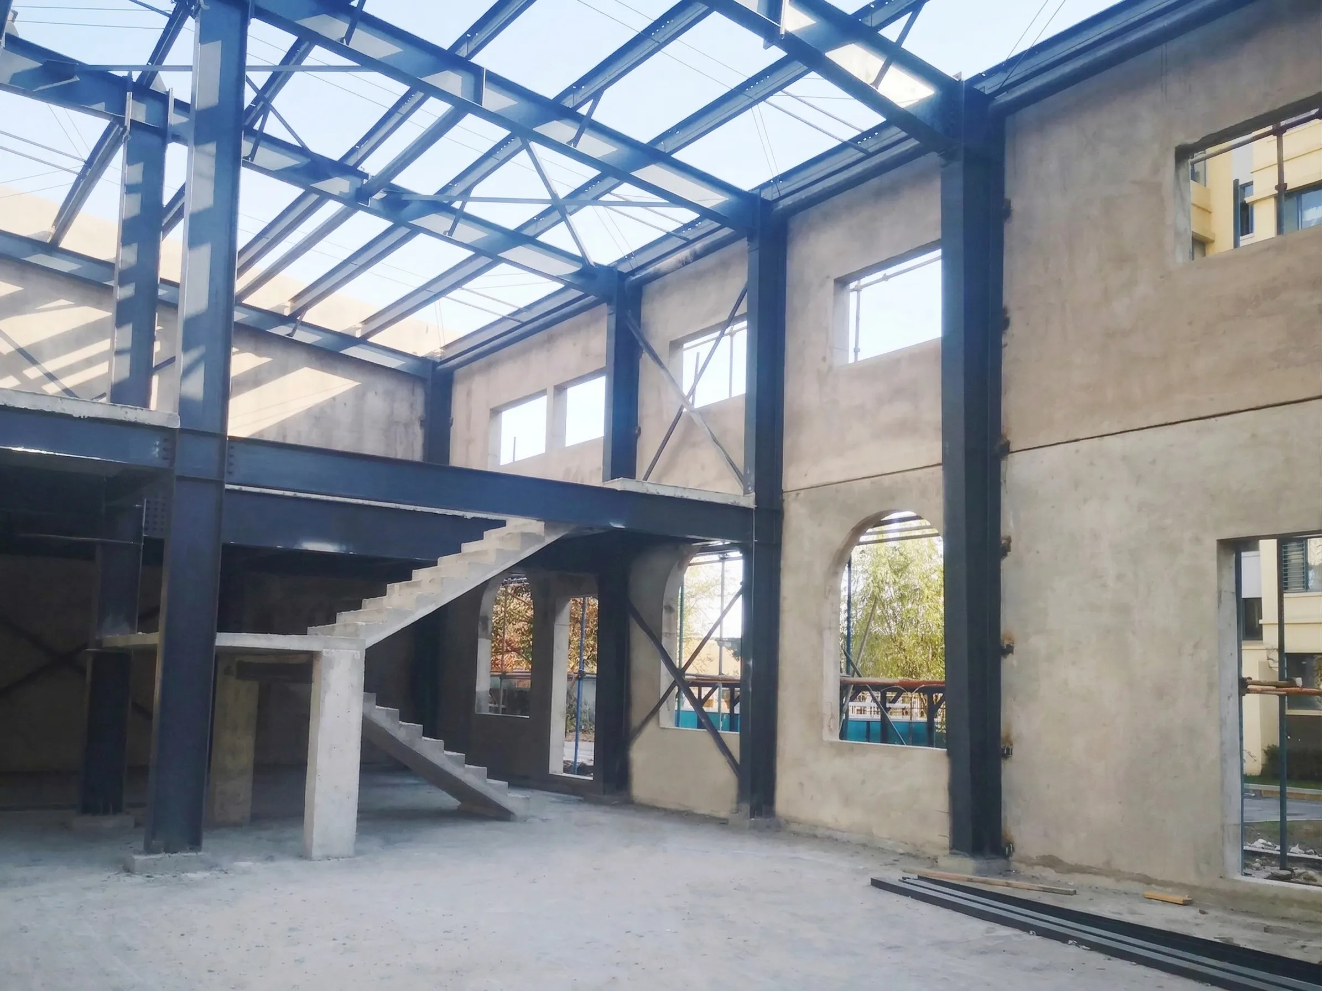
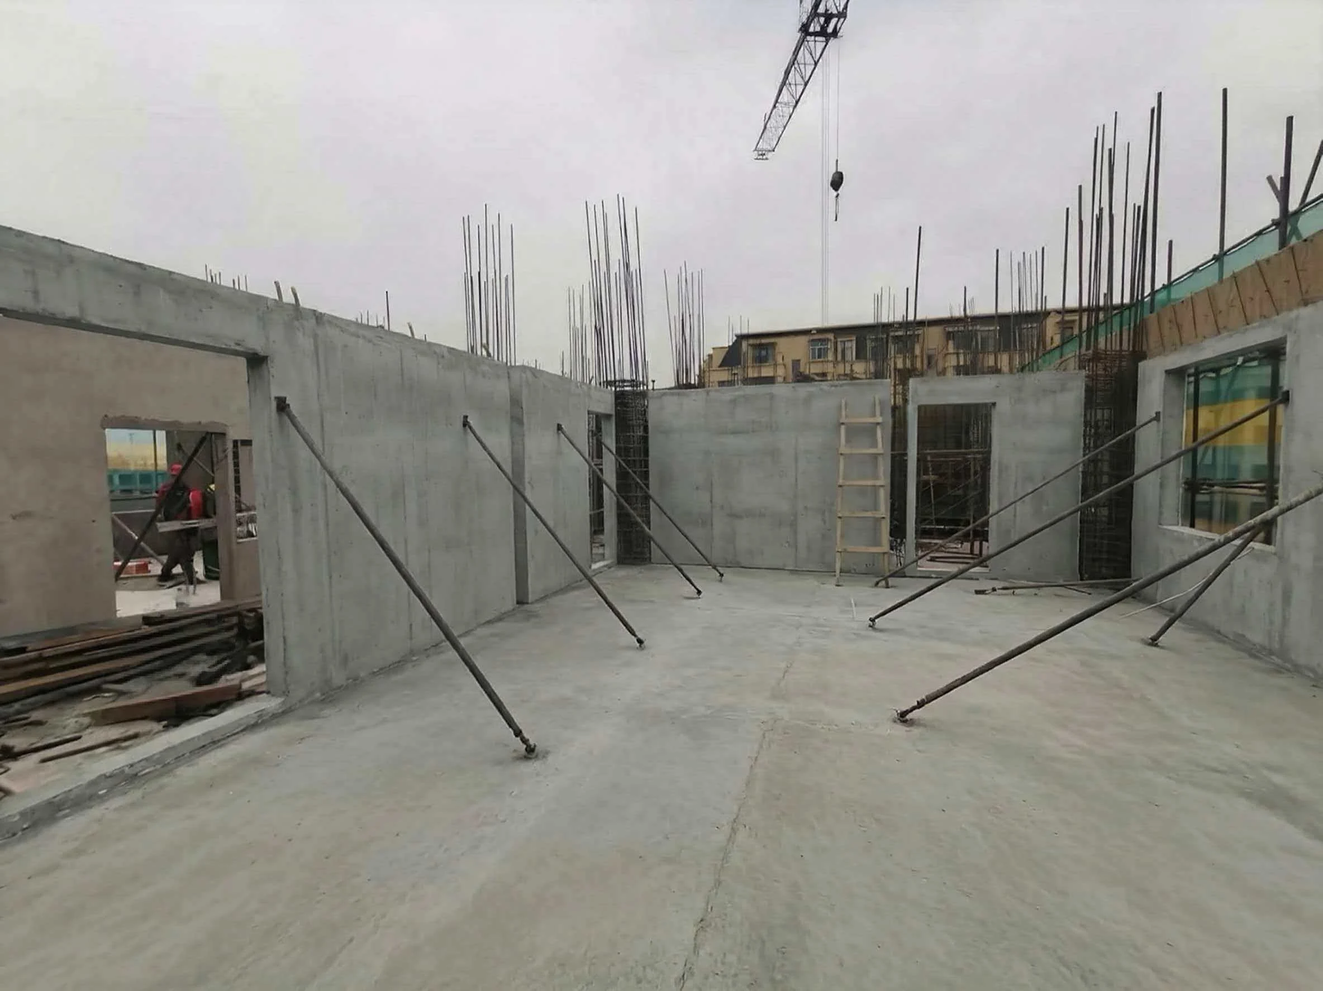
GOGER prefabricated wall assembly at construction site
◇ 01

Steel Structure + Wall Panel

Maximum Speed

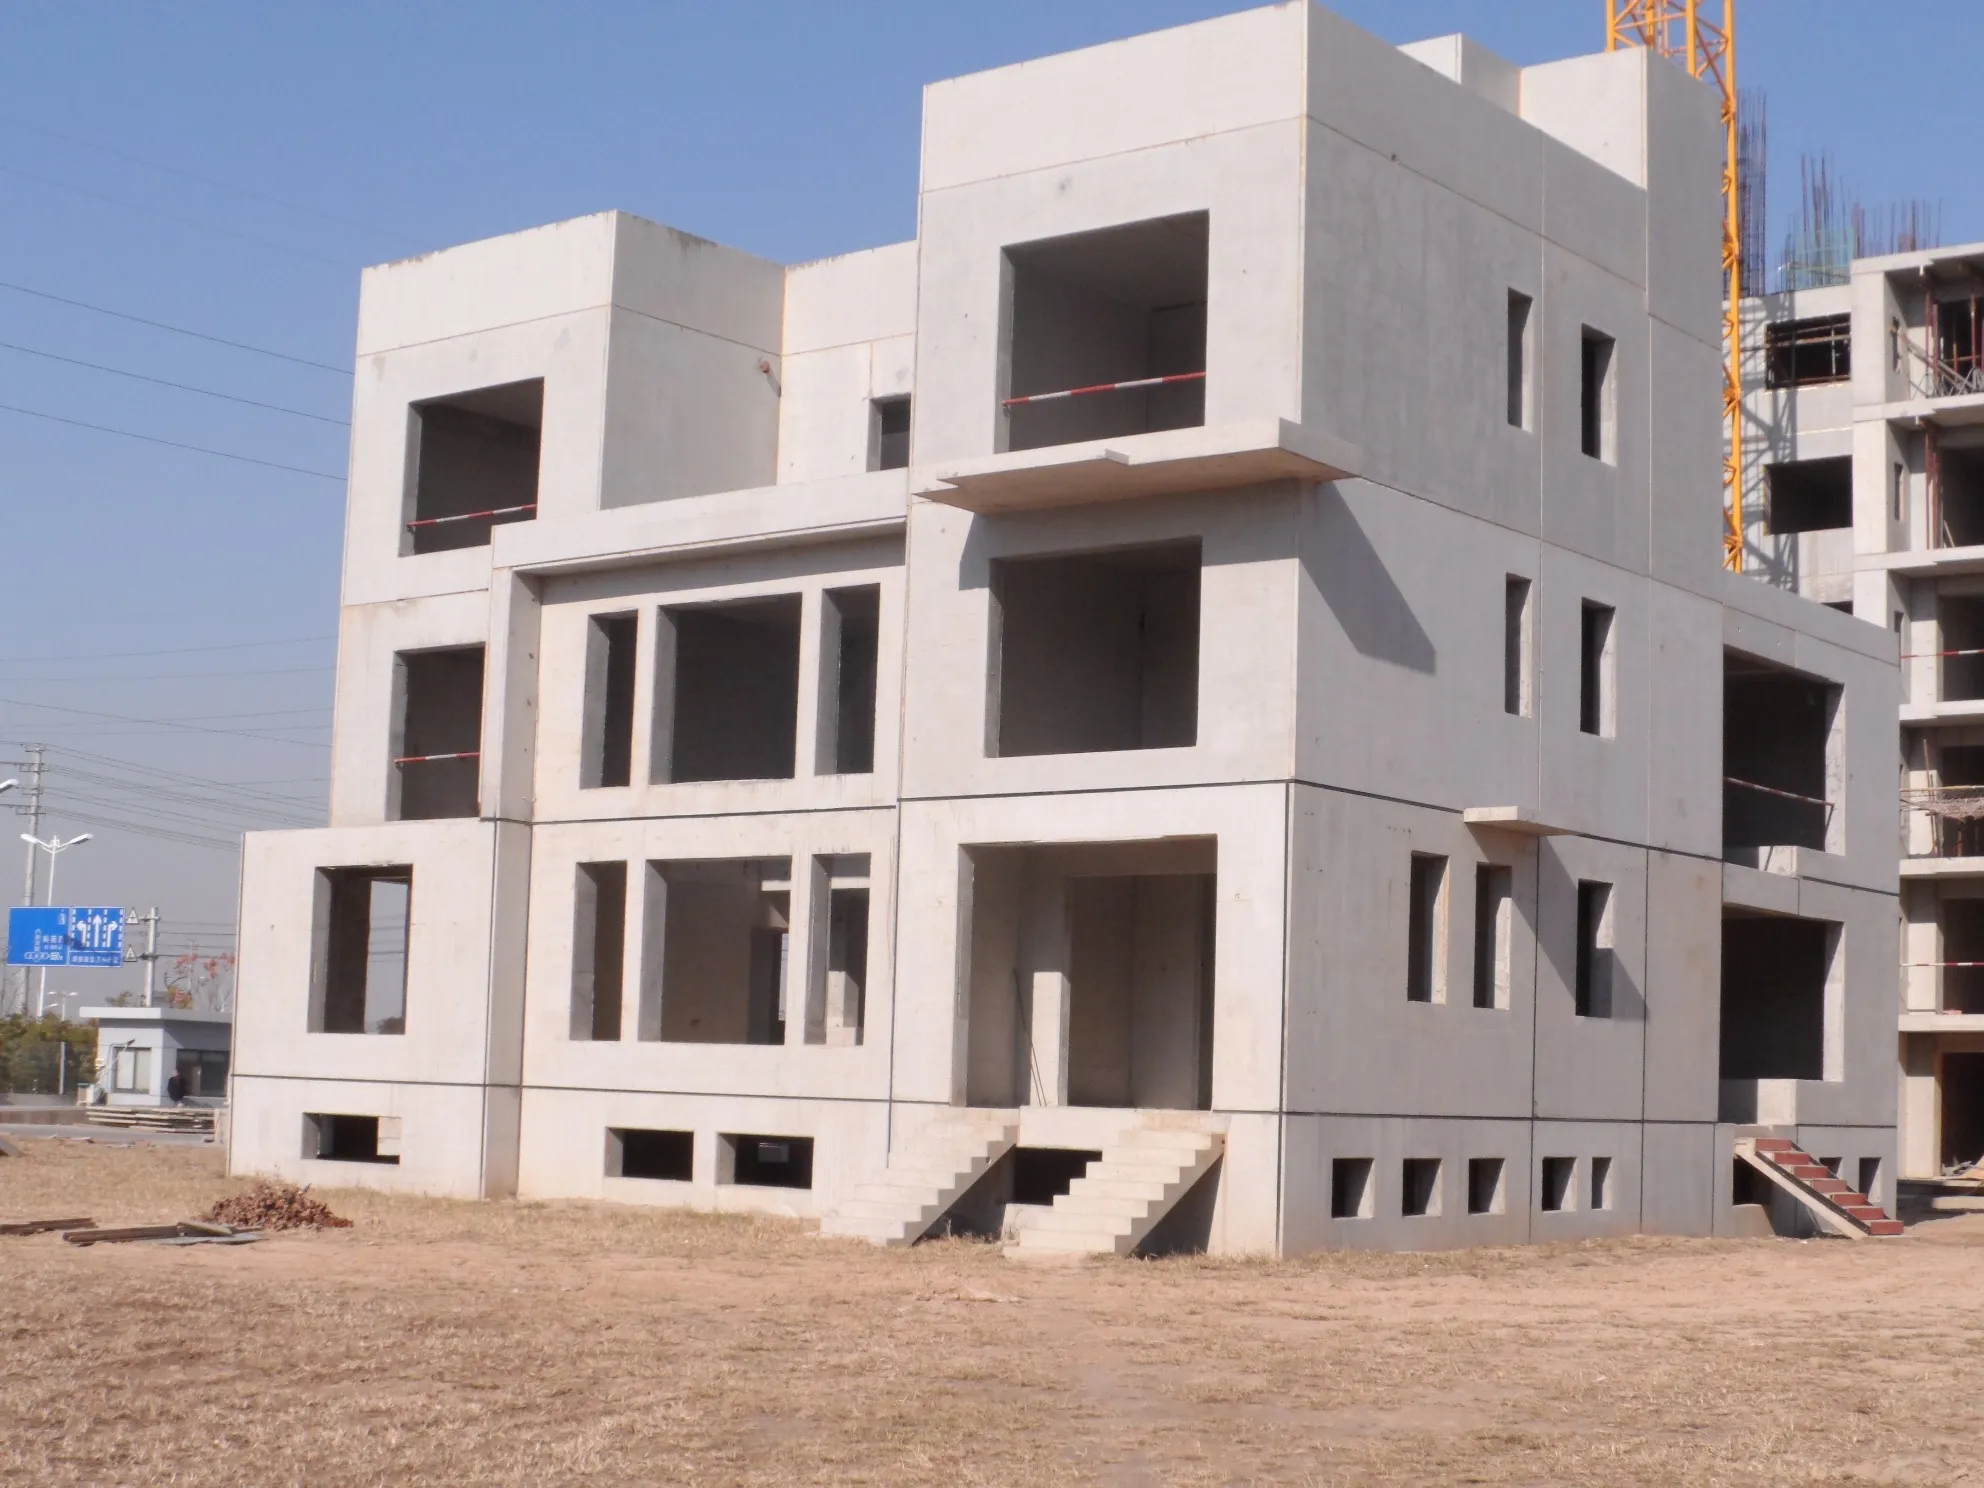
GOGER's steel structure system integrates high-tensile framing with precision-cast engineered wall systems. The result: a building envelope with unmatched structural rigidity and a construction timeline that compresses months into weeks.

  • ◇ Construction schedules more than 40 percent shorter
  • ◇ Optimal for commercial, industrial, and large-scale residential
  • ◇ Lowest total project cost without structural compromise
  • ◇ Deployable at scale, with panels up to 4 m by 5 m

Explore System 01
GOGER monolithic engineered system, completed villa at night
◇ 02

Monolithic Engineered

Ultimate Permanence

The definitive expression of structural permanence. GOGER's monolithic engineered system uses proprietary aluminium mould technology to cast entire wall panels under controlled factory conditions, achieving surface perfection, dimensional consistency, and structural performance no site-mixed masonry can replicate.

  • ◇ Grade A non-combustible, fire resistance over three hours
  • ◇ Walls 750 to 950 kg/m³, lighter loads on the foundation
  • ◇ Factory-made surface, consistent from panel to panel
  • ◇ Acoustic performance below about 51 dB
Explore System 02

Panel Systems

Engineered for every structural role.

WQ 200-400mm

Exterior Wall Panel

Lightweight, insulated, and acoustically rated exterior envelope. Integrated thermal barrier designed to reduce thermal bridging. Thickness, insulation and internal structure set for each project by energy, structural and climate needs, for enclosure, heat resistance, fire, moisture and sound.

NQ 90-200mm

Interior Partition Panel

Acoustically rated lightweight interior partition. Customisable thickness for sound isolation and thermal requirements. For homes, hotels, offices, apartments and schools, in sound-insulating and load-bearing sound-insulating versions, positioned and installed on site with less masonry, plastering and finishing.

CB 200-400mm

Self-Bearing Exterior Wall

Load-bearing and enclosure functions integrated into a single wall unit. Structural integrity with thermal and acoustic performance, engineered to the structural system and loads as part of the building structure.

LB 150-250mm

Floor Slab Panel

Precast composite floor panels with integrated load-bearing and acoustic isolation. The same platform covers roof panels, balconies, staircases and bathroom components.

Anatomy of a Wall Panel

Five layers. One integrated system.

Every GOGER panel is a precision-engineered composite: not a single material, but five integrated layers working as one structural unit.

01

Architectural Finish

Factory-applied decorative surface. No on-site plastering or rendering required.

02

Outer Structural Layer

High-performance engineered composite providing primary weather resistance and structural integrity.

03

Thermal Insulation Core

Integrated insulation layer designed to reduce thermal bridging, configured to the climate and the energy target.

04

Inner Structural Layer

Secondary structural composite bonded to insulation core for complete panel rigidity.

05

Reinforcement Cage

High-tensile welded steel rebar grid. Every bar traceable, every weld inspected.

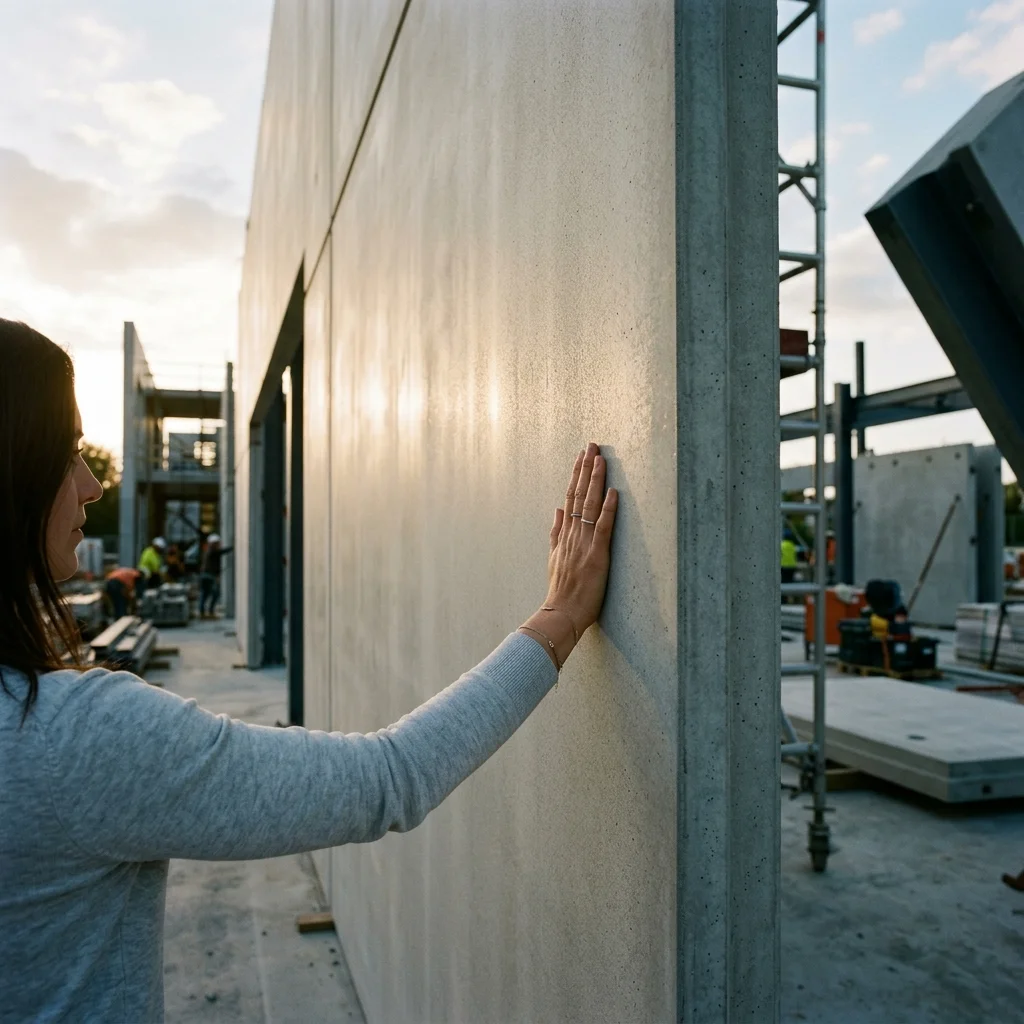
GOGER panel material at close range — human-scale reference
The composite, in person.

Construction Methodology

From foundation to handover.

A GOGER building rises in seven precision-sequenced stages. Every step is factory-controlled, crane-placed, and quality-verified.

Step 01

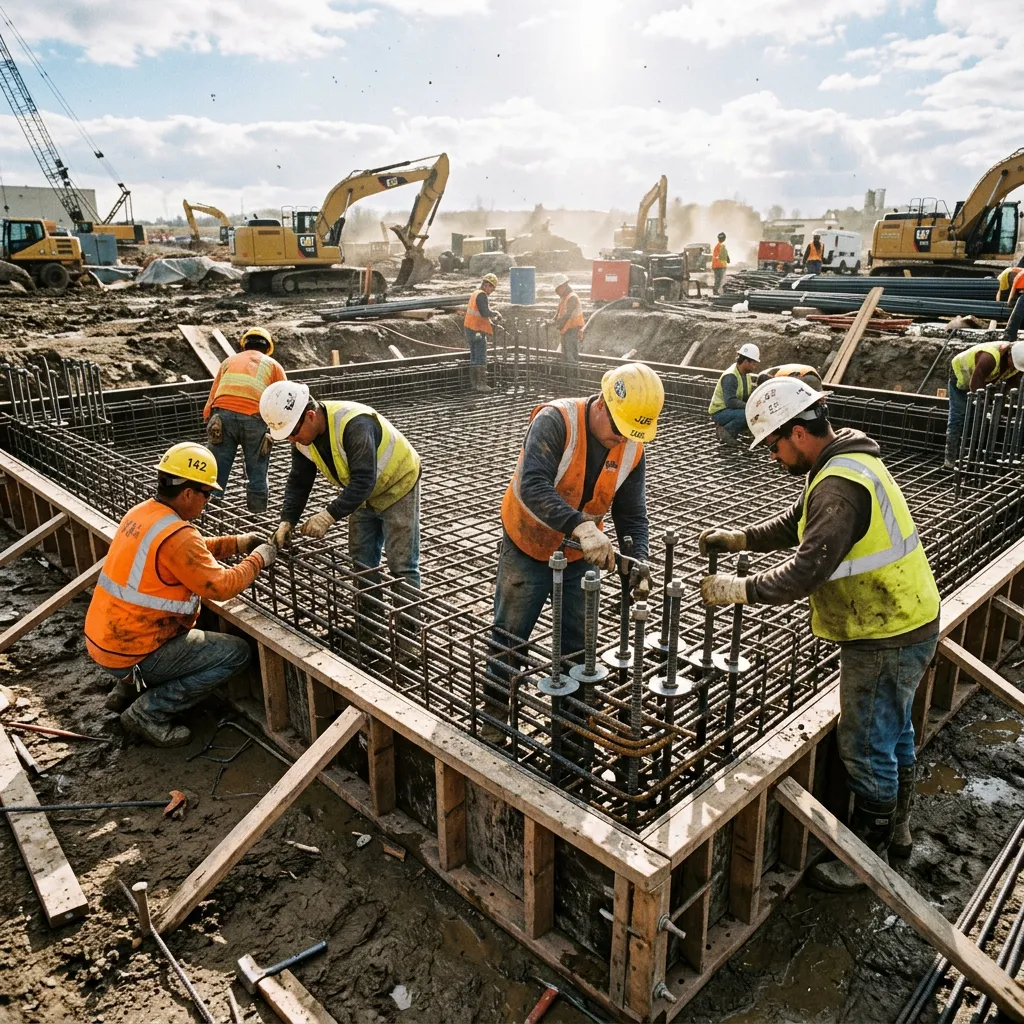
Foundation

Engineered foundation prepared to structural specification. Anchor points cast for panel alignment.

Step 01: Foundation

Step 02

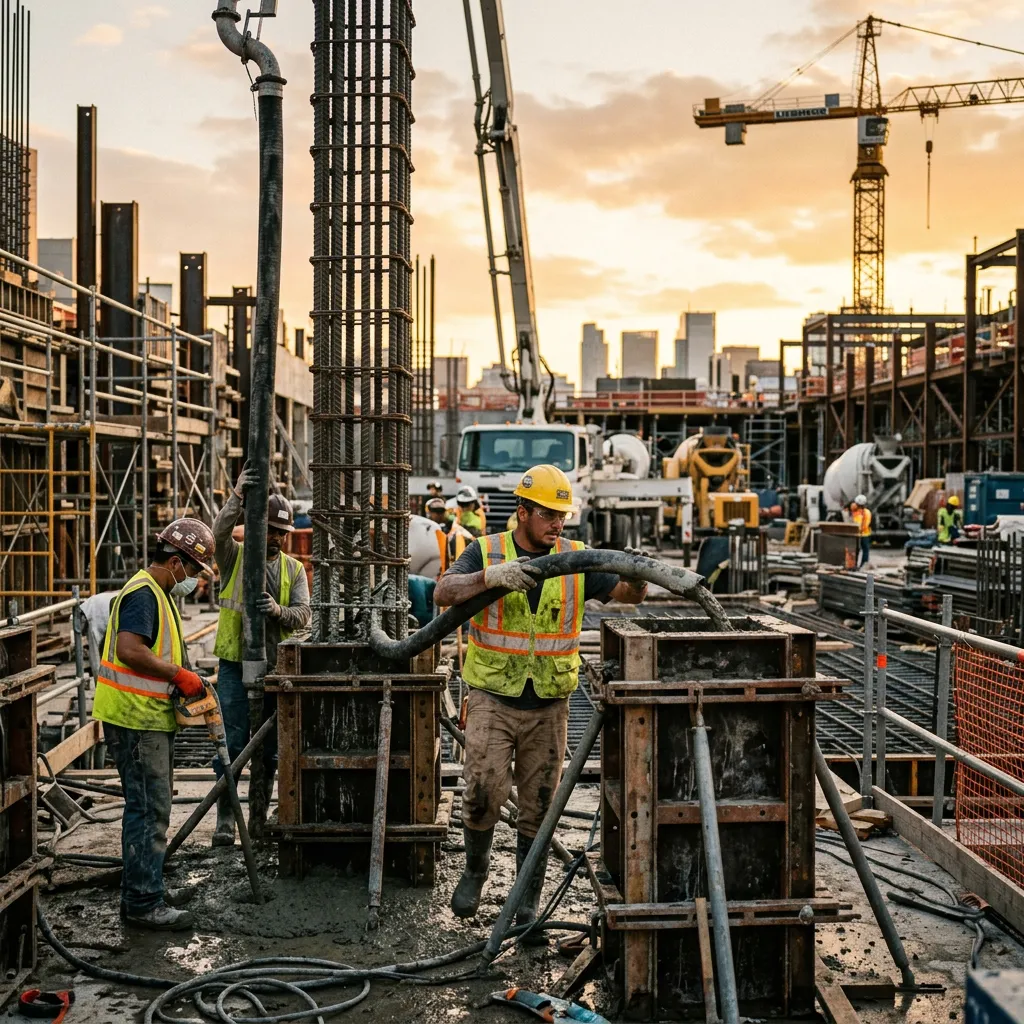
Structural Columns

Pre-engineered columns erected to form the primary structural grid. Plumbed and braced.

Step 02: Structural Columns

Step 03

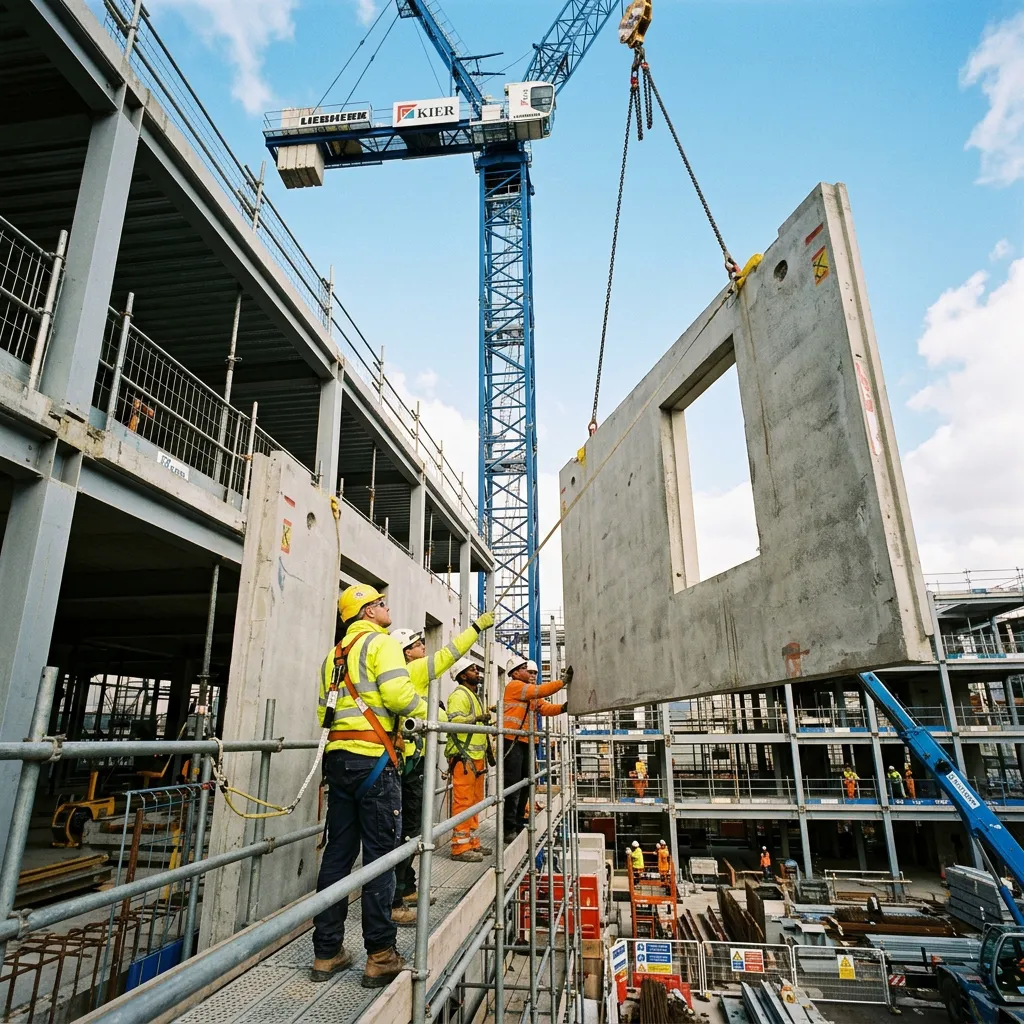
Wall Panel Installation

Precision-cast wall panels crane-lifted into position. Temporary diagonal props brace each panel while connections cure.

Step 03: Wall Panel Installation

Step 04

Floor Slab Assembly

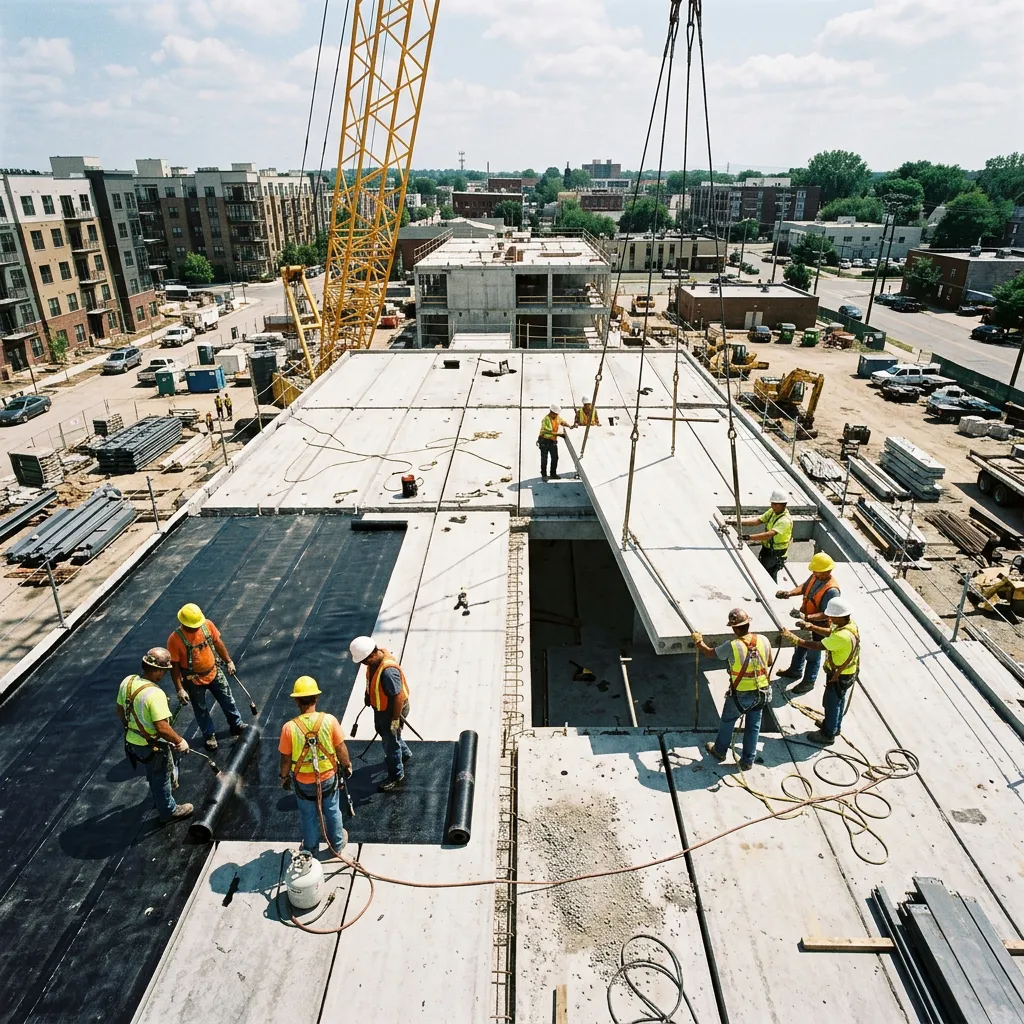
Precast floor slab panels installed between floors. Cast-in-place topping layer bonds the composite structure.

Step 04: Floor Slab Assembly

Step 05

Roof Structure

Roof framing and panel installation. Weatherproofing integrated at panel joints.

Step 05: Roof Structure

Step 06

MEP Integration

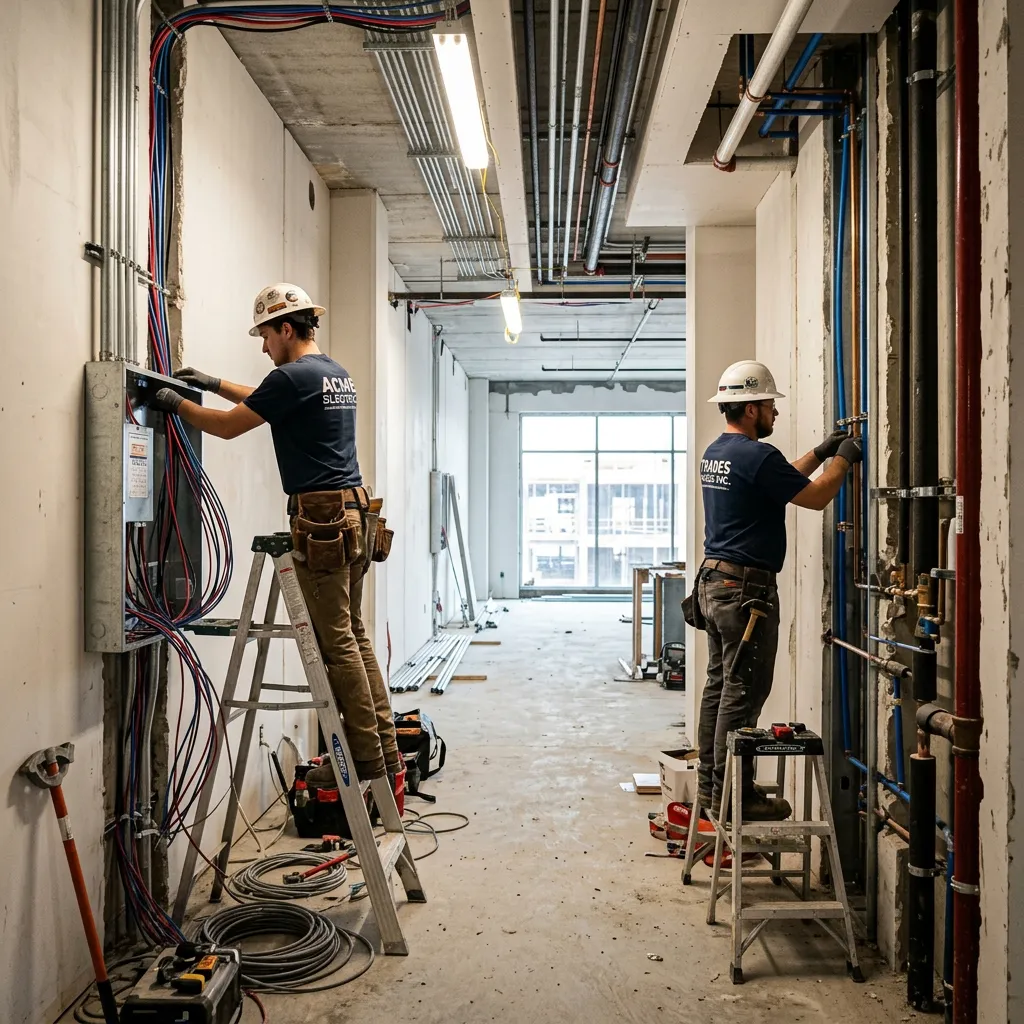
Mechanical, electrical, and plumbing systems routed through pre-ducted panel chases.

Step 06: MEP Integration

Step 07

Handover

Final inspection and handover of a building assembled from factory-made components.

Step 07: Handover

You have seen how it is built.
Now see the performance numbers.

Read the test stack